
Industrial reinstatement contractor
Use this page when the main need is factory, warehouse, workshop, industrial office or light industrial handover, make-good, dismantling and disposal.
Singapore service support
GC Werkz helps Singapore business owners, tenants and landlords scope practical industrial renovation and reconfiguration works for factories, warehouses, industrial offices, workshops, light industrial units and commercial units inside industrial buildings.
WhatsApp photos, location details and preferred timing to help make the first response more specific.
Short answer
GC Werkz helps Singapore business owners, tenants and landlords scope practical industrial renovation and reconfiguration works for factories, warehouses, industrial offices, workshops, light industrial units and commercial units inside industrial buildings.
Common problem
These are common situations to clarify before the scope, sequence or next step is confirmed.
Service explanation
Industrial renovation can include partition removal or new partitioning, layout reconfiguration, ceiling panel replacement, lighting replacement, electrical-related coordination, flooring replacement, painting, patching, disposal and repair of defects before occupation. GC Werkz helps separate practical renovation scope from reinstatement, repair-only items and inspection-dependent conditions for factories, workshops, warehouses, storage units, industrial offices, light industrial units and commercial units inside industrial buildings. Where landlord, building-management, licensed trade, LEW, PE, permit or authority requirements apply, GC Werkz can help identify these requirements during scoping and coordinate appropriate parties where included in the agreed arrangement. The owner or tenant should confirm approval requirements before starting works.
Related next steps
Use this page when the main need is factory, warehouse, workshop, industrial office or light industrial handover, make-good, dismantling and disposal.
Use the commercial page when the premises is primarily an office, shop, clinic, studio or managed commercial unit rather than an industrial-use space.
Use the renovation pillar when the enquiry may belong to kitchen, bathroom, commercial, repair-linked, relocation or reinstatement paths.
Use this page when the handover involves a broader managed commercial unit, shop, showroom, warehouse, small factory, light industrial or mixed-use unit.
Process
Benefits
Industrial renovation enquiries are clearer when photos show the current layout, partitions, ceiling panels, lights, flooring, walls, storage areas, office areas, workshop zones and defects. These details help GC Werkz review reconfiguration, refresh, defect repair, electrical-related coordination and handover overlap before pricing or inspection is discussed.
Industrial renovation enquiries are clearer when photos show the current layout, partitions, ceiling panels, lights, flooring, walls, storage areas, office areas, workshop zones and defects. These details help GC Werkz review reconfiguration, refresh, defect repair, electrical-related coordination and handover overlap before pricing or inspection is discussed.
These details help separate layout reconfiguration, partition work, dismantling and disposal, ceiling panel replacement, lighting replacement, flooring replacement, painting, patching, make-good overlap, electrical-related coordination and defect repair before the quote path is discussed.
Project examples
These examples show completed work linked to this service area and the type of details that help with enquiry review.
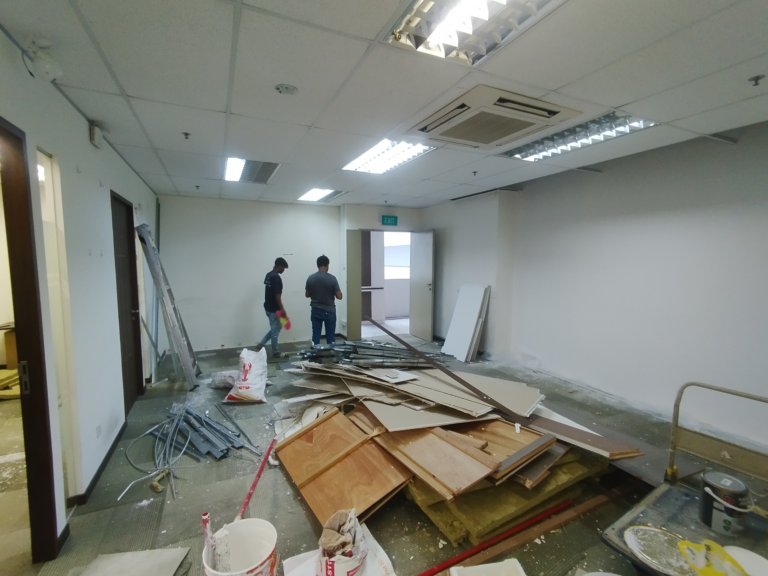
A client at Wcega Tower needed an abused unit reinstated after a tenant moved out, with reconfiguration works to make the space easier to market to…
View project
A client in Ubi Techpark wanted the electrical circuits in a newly acquired office and warehouse separated so the spaces could be rented to two different…
View projectRelated services and guides
Choose the page that best matches what you need to check, plan or send before requesting help.
FAQ
Short answers are shown on the page so owners can quickly understand the likely next step before sending photos on WhatsApp or requesting a quote.
GC Werkz can review factory and workshop areas, warehouse or storage units, industrial offices, light industrial units and commercial units inside industrial buildings when the scope fits renovation, reconfiguration, refresh or repair-linked improvement work.
Yes. The scope may include partition removal, new partitioning, layout reconfiguration, dismantling, disposal, patching and related finishing work, depending on site condition and agreed requirements.
Yes. Industrial renovation discussions may include ceiling panel replacement, lighting replacement, flooring replacement, painting, patching and repair of defects before occupation, leasing or operational use.
Where landlord, building-management, licensed trade, LEW, PE, permit or authority requirements apply, GC Werkz can help identify these requirements during scoping and coordinate appropriate parties where included in the agreed arrangement. The owner or tenant should confirm approval requirements before starting works.
Industrial renovation changes or refreshes a unit for use, leasing or occupation. Industrial reinstatement focuses on make-good, tenant handover or returning the unit according to lease, landlord or building-management requirements. Some enquiries include both and should be separated during scoping.
Ready for a clearer next step?
Send photos, your location and preferred timing so GC Werkz can review the issue and advise the most practical quote or inspection path.